If you’re planning a construction project, opening a business, changing how a property is used, or renovating an existing building in Philadelphia, you’ve probably wondered:
Do I need a zoning permit, a building permit, or both?
It’s one of the most common questions property owners, developers, contractors, architects, landlords, and business owners ask—and for good reason. Although the two permits often work together, they serve different purposes.
In general:
- A zoning permit determines whether your proposed use or development complies with Philadelphia’s Zoning Code.
- A building permit authorizes qualifying construction work and helps ensure that work complies with applicable building and safety codes.
Understanding the difference before submitting an application can help reduce delays, unnecessary revisions, and confusion during the approval process.
What Is a Philadelphia Zoning Permit?
A zoning permit determines whether your proposed use of a property—or the way you plan to develop it—is permitted under the Philadelphia Zoning Code.
Depending on the project, zoning review may consider items such as:
- Permitted property uses
- Building height
- Building size and floor area
- Lot coverage
- Required setbacks
- Number of dwelling units
- Parking requirements
- Signs
- Certain site improvements
- Development within overlay districts or other specially regulated areas
A zoning permit may be required when you are:
- Constructing a new building
- Building an addition
- Changing the legal use of a property
- Increasing or decreasing the number of dwelling units
- Establishing certain new businesses
- Installing qualifying signs
- Making changes that affect zoning-regulated aspects of a property
Whether zoning approval is required depends on the property’s existing approvals, zoning district, and the scope of the proposed project.
Still Not Sure Which Permit Your Project Requires?
Every Philadelphia property is different. Even projects that appear similar may require different approvals depending on the property’s legal use, zoning district, existing approvals, and the proposed scope of work. If you’re planning a project and aren’t sure where to begin, Comporth can help you identify the approvals that may apply before you invest time and money into the process. 👉 Contact our team to discuss your project.
What Does “By Right” Mean?
You’ll often hear the phrase “by right” during the zoning process.
A project is considered by right when it complies with the applicable requirements of the Philadelphia Zoning Code. If a proposal qualifies by right and all required information has been submitted, L&I may issue the zoning permit without the applicant seeking relief from the Zoning Board of Adjustment.
If a proposal does not comply with the Zoning Code, the applicant may need to revise the plans or pursue zoning relief, such as a variance or special exception, depending on the circumstances.
Receiving a zoning refusal does not necessarily mean a project cannot move forward—it simply means additional steps may be required.
What Is a Philadelphia Building Permit?
A building permit authorizes qualifying construction work and allows the City to review proposed work for compliance with applicable construction codes.
Depending on the project, a building permit may be required for:
- New construction
- Additions
- Structural alterations
- Major renovations
- Certain changes in occupancy
- Certain repairs
- Partial demolition
- Other work regulated by the Philadelphia Building Construction and Occupancy Code
Some projects require professionally prepared plans, while others may qualify for one of Philadelphia’s EZ Permit programs.
It’s important to remember that a building permit addresses how the work is constructed, not whether the proposed use complies with zoning.
The Simplest Way to Understand the Difference
A helpful way to think about the two permits is this:
Zoning Permit
Can this property legally be used or developed in the proposed way?
Building Permit
Can this construction be completed in compliance with applicable building and safety codes?
This is a general distinction. Many projects involve both zoning and construction considerations, so the required approvals will depend on the specific property and scope of work.
When Does a Project Need Both?
Many Philadelphia projects require both zoning approval and a building permit.
Examples include:
New Construction
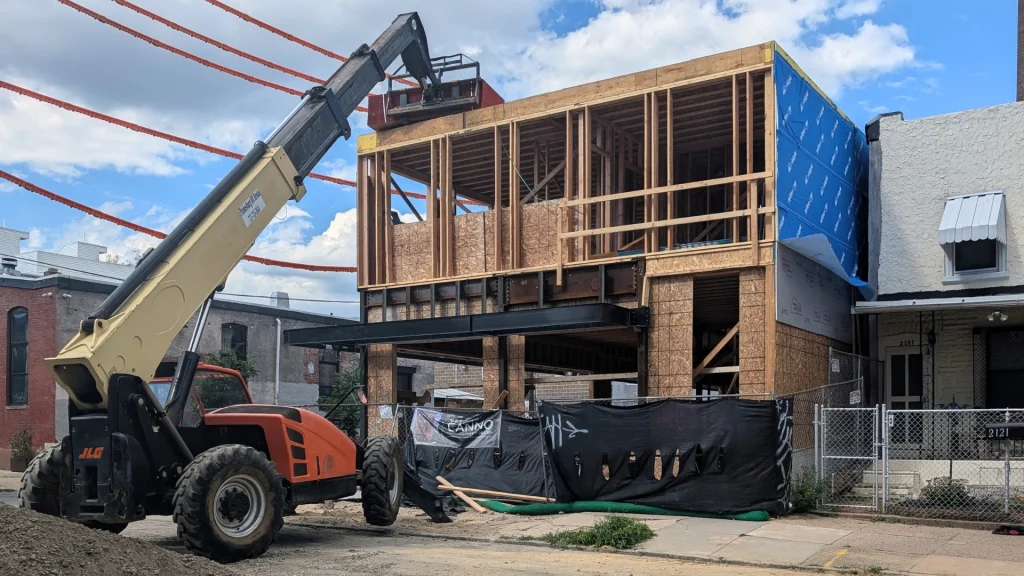
A new building often requires zoning approval to confirm that the proposed development complies with zoning regulations.
Once zoning approval is obtained, a building permit is generally required before construction begins.
Building Additions
An addition may affect setbacks, lot coverage, building size, or height, requiring zoning review.
The construction itself generally requires a building permit.
Change of Use With Renovations
Suppose a commercial space will become a restaurant or another different use.
If the proposed use differs from the property’s legally established use, zoning approval may be required.
If construction work is also planned—such as new walls, plumbing, HVAC, accessibility improvements, or fire-protection work—building and trade permits may also be required.
Creating Additional Dwelling Units
Converting a single-family home into multiple apartments may require zoning approval for the change in use or density.
The construction work itself may require building, electrical, plumbing, mechanical, or fire-suppression permits.
Can You Need a Building Permit Without a Zoning Permit?
Yes.
Some projects require a building permit even though they do not change a property’s legal use or other zoning-regulated characteristics.
For example, certain interior renovations may require building approval while leaving the property’s legal use unchanged.
The exact requirements depend on the work being performed.
Can You Need a Zoning Permit Without a Building Permit?
Yes.
Some projects require zoning approval even though little or no construction is planned.
For example, a proposed change in how a property will be used may require zoning review.
Whether additional building permits or a Certificate of Occupancy are required depends on the property’s existing approvals, occupancy classification, and the scope of work.
Which Permit Comes First?
In most cases, zoning approval is addressed before a building permit application moves forward.
For larger developments, completing the zoning process early helps avoid redesigning plans later if zoning changes are required.
Some smaller projects, however, may be reviewed for zoning and building requirements simultaneously.
The appropriate sequence depends on the project.
Don’t Forget Trade Permits
Many projects require more than one permit.
Depending on the scope of work, additional permits may include:
- Electrical permits
- Plumbing permits
- Mechanical permits
- Fire-suppression permits
- Other specialized permits
Some projects may also require inspections, Certificates of Occupancy, business licenses, or approvals from other City departments before the space can legally be occupied or operated.
Why Understanding the Difference Matters
One of the most common causes of project delays is applying for the wrong approval—or assuming one permit automatically covers every aspect of a project.
Before beginning work, it’s helpful to understand:
- The property’s current legal use
- The proposed use
- The zoning classification
- Whether construction is planned
- Whether professional plans are required
- Whether trade permits may be needed
- Whether there are outstanding violations or unresolved permits
- Whether a Certificate of Occupancy or business license may also be required
Researching these items early can help avoid unnecessary delays later in the approval process.
How Comporth Can Help
Every Philadelphia property is different.
Two projects that appear nearly identical may require different approvals because of differences in zoning, existing legal use, occupancy classification, prior approvals, or the proposed scope of work.
Comporth works with property owners, developers, landlords, contractors, architects, business owners, and commercial tenants to help navigate Philadelphia’s permitting and municipal compliance process. Our services include permit expediting, zoning assistance, Certificates of Occupancy, business licensing, due diligence, violation remediation, architectural coordination, and related regulatory support.
If you’re unsure which approvals your project may require, understanding the process before work begins can save time and help reduce avoidable delays.
Disclaimer
This article is provided for general informational and educational purposes only and should not be considered legal, architectural, engineering, code, zoning, or other professional advice. Philadelphia’s permitting requirements, procedures, fees, regulations, and interpretations may change, and the approvals required for a project depend on the specific property, proposed use, scope of work, and other project-specific factors. Readers should verify current requirements with the City of Philadelphia and consult qualified professionals when appropriate. References to City resources are provided for informational purposes only and do not constitute an endorsement. Comporth’s services are performed pursuant to a separate written agreement and defined scope of work.